Reference concept
DONSÖ ONE — Gothenburg Harbour Region
DONSÖ ONE is a 50-home reference project designed for a suitable sheltered location in the Gothenburg Harbour Region. It provides a concrete basis for site evaluation, engineering, project economics and partner discussions.
01 / Programme
50 homes, three sizes, two tenures
| Home type | Count | Target area |
|---|---|---|
| DONSÖ 30 | 30 | 30 m² |
| DONSÖ 50 | 15 | 50 m² |
| DONSÖ 80 | 5 | 80 m² |
| Total | 50 | 2,050 m² |
Tenure
25 cooperative or owner-occupied homes and 25 rental homes. Property formation, VAT treatment, rent setting and the cost split between the two tenures are defined with specialist legal and tax input during project development.
Shared scope
- Shared access decks
- Utility connections
- Energy infrastructure
- Water and wastewater systems
- Mooring and marine infrastructure
- Emergency and service access
02 / Concept drawings
Site plan
A main access spine from shore serves five finger piers with ten homes each. Geometry is illustrative and depends on navigation, depth, wave exposure, fire access and permits.
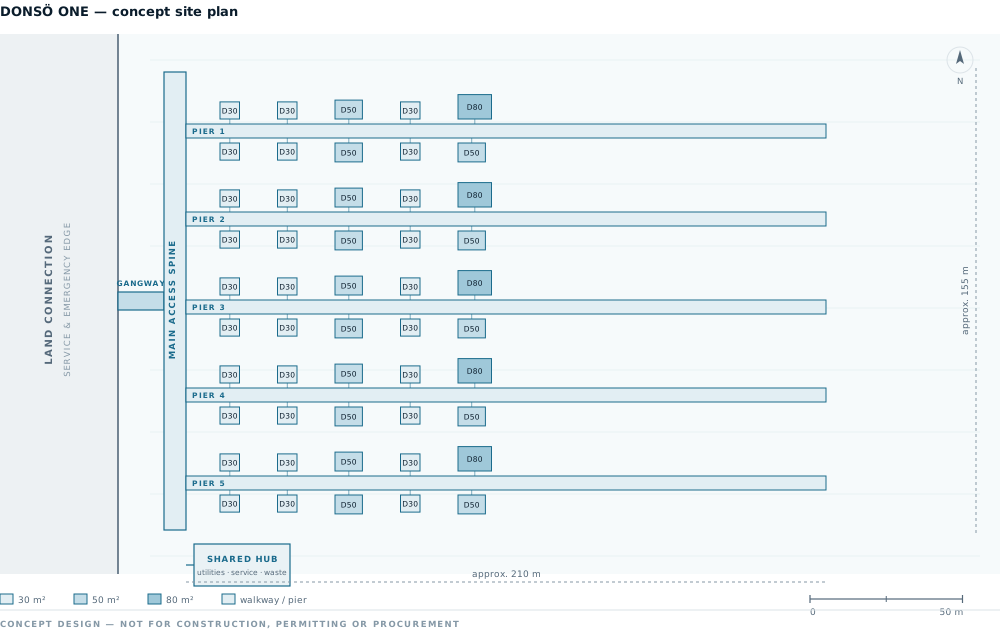
Reference geography. Final location subject to site agreement and permitting.
Home modules
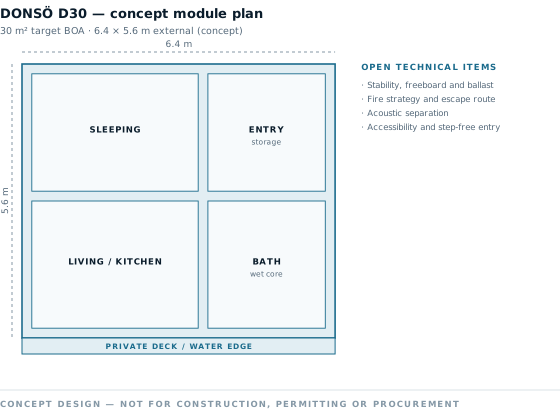
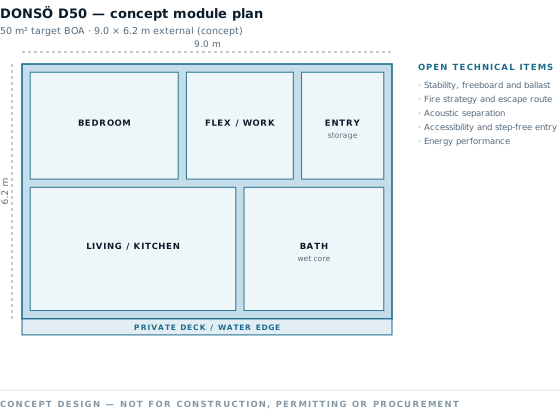
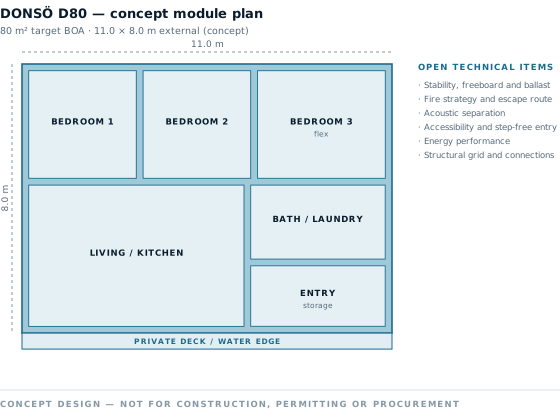
Three sizes sharing one wet core and one set of system interfaces. Layouts are concept only; external dimensions and areas require coordinated architectural and marine design.
Circulation, safety and service
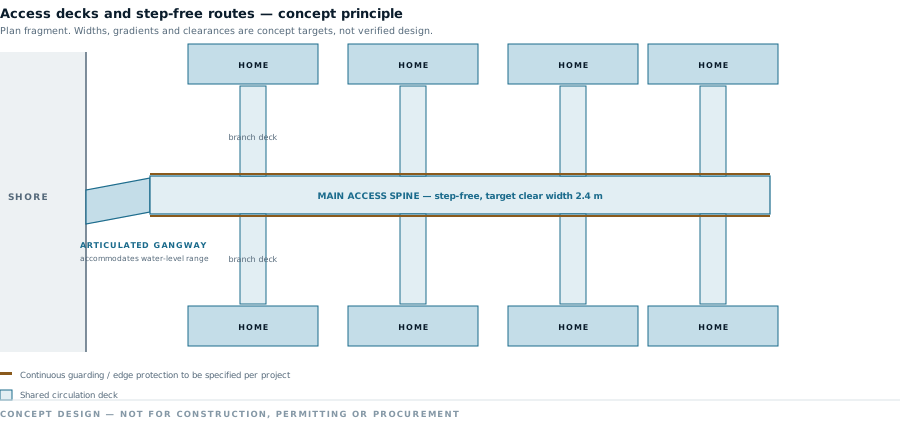
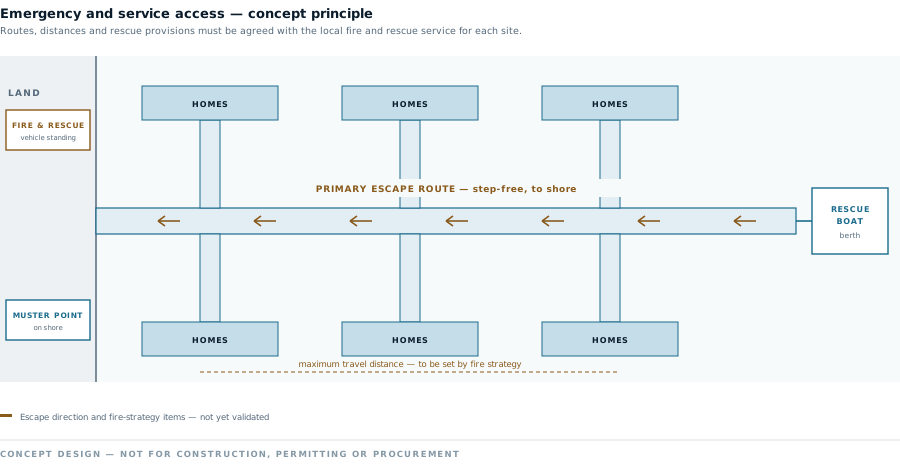
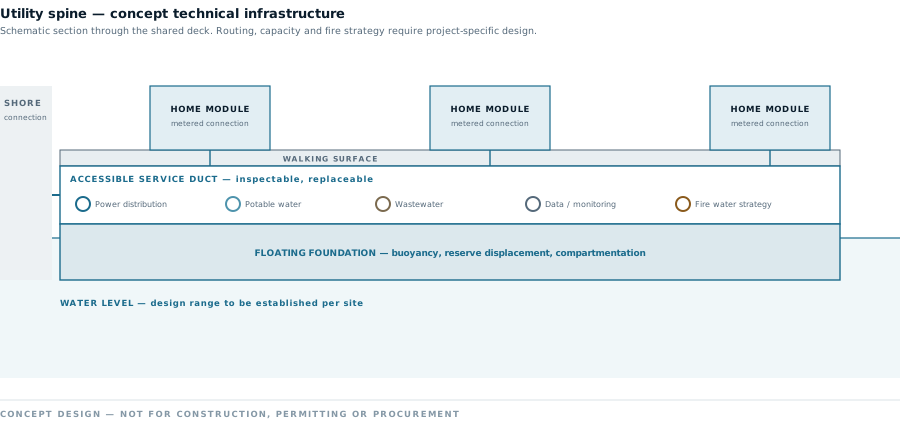
03 / Preliminary project logic
Four separate questions, often confused
What a project is worth, what the project company must finance, what DONSÖ earns and what DONSÖ needs are four different numbers. Only the first is derived from the cost model; the others are defined per project.
| Layer | What it is | Status |
|---|---|---|
| Total project value | Indicatively in the order of 95–100 MSEK for 50 homes and 2,050 m², at the modelled 50-unit level of 46,964 SEK/m² including shared infrastructure, engineering, permitting, finance, contingency and margin. | Preliminary target-cost model |
| Capital required by the project company | The project value less pre-sales, long-term lease commitments and any public or grant funding, financed by the project company that owns the assets, which DONSÖ need not own. | Structured per project |
| DONSÖ revenue | A development fee, a margin on system delivery, and recurring service and monitoring revenue per installed home. Rates are commercial terms set per project. | Commercial model |
| Capital required by DONSÖ | SEK 1–3 million for the current engineering validation phase: supplier quotations, marine engineering, site and permitting work, and a conditional pilot agreement. Larger community projects are financed separately at project level. | Current development target |
Where DONSÖ ONE sits on the cost curve. At 50 homes the model indicates roughly 9% below the traditional reference. A first 6–12 home pilot sits above it — approximately 48% above at 12 homes — because fixed project costs are carried by very few homes. The current target-cost model indicates cost competitiveness from approximately 30 units, subject to engineering validation, supplier quotations, site conditions and regulatory requirements.