Floating residential infrastructure
Housing without buildable land
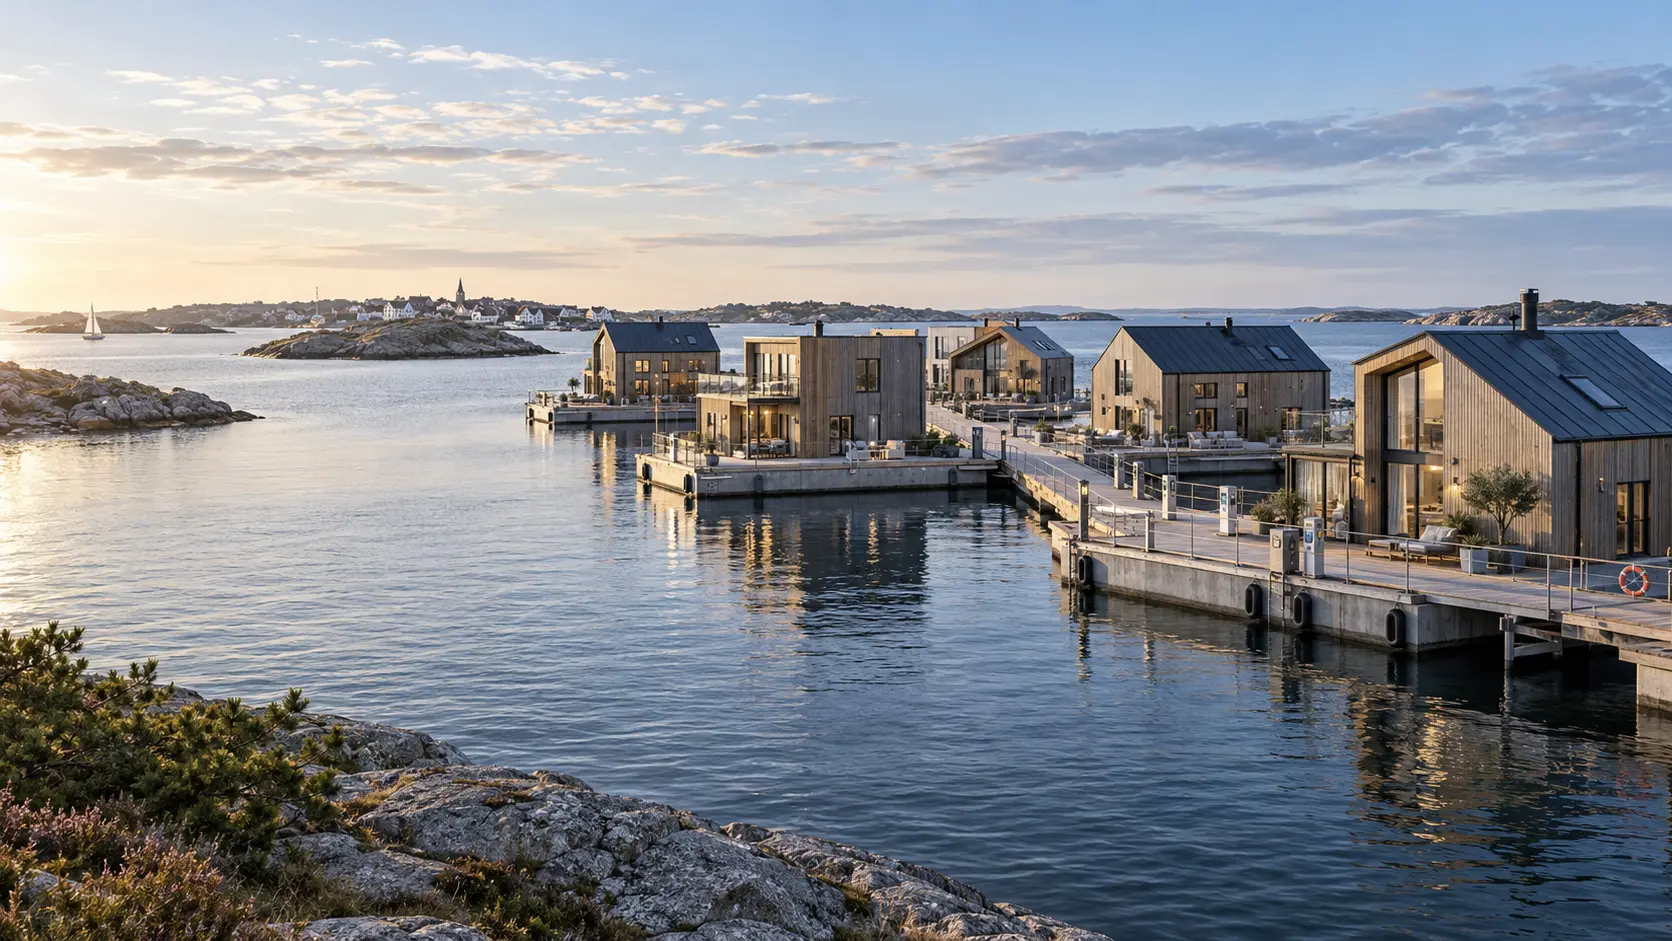
DONSÖ is developing a standardized infrastructure platform that enables permanent residential communities on suitable urban water areas. The first reference configuration combines 50 homes, shared marine infrastructure and connected utility systems in one repeatable project model.
Concept visualization — not an existing project
01 / Thesis
Europe does not only need more homes. It needs more places where homes can be built.
Land close to European cities is scarce, contested and slow to release. Meanwhile, suitable and underused water areas exist in harbours, basins and industrial waterfronts that are already served by roads, power and utilities.
DONSÖ exists to make a defined subset of those water areas developable — through one repeatable residential system, not through bespoke projects and not on any water, anywhere. Whether a given water area can be used at all is a legal and environmental question that must be answered site by site.
The European Commission estimates that Europe needs to build more than two million homes each year to meet current demand — around 650,000 more each year than are built today.
03 / Project economics
The economics work at community scale.
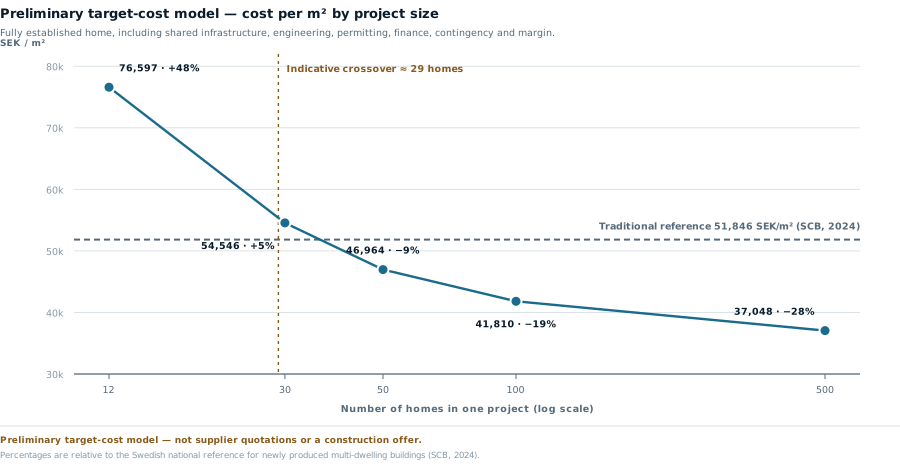
The economic advantage emerges at community scale, where shared engineering, infrastructure and mobilisation costs are distributed across more homes.
| Homes in one project | Modelled cost | Versus traditional reference |
|---|---|---|
| 12 | 76,597 SEK/m² | ≈ +48% |
| 30 | 54,546 SEK/m² | ≈ +5% |
| 50 | 46,964 SEK/m² | ≈ −9% |
| 100 | 41,810 SEK/m² | ≈ −19% |
| 500 | 37,048 SEK/m² | ≈ −29% |
Preliminary target-cost model. Figures describe a fully established home including its share of shared infrastructure, engineering, permitting, finance, contingency and margin. The reference is the Swedish national average for newly produced multi-dwelling buildings, 51,846 SEK/m² (Statistics Sweden, 2024), which includes land, VAT and project result and covers construction nationally rather than a specific site. Indicative crossover with traditional construction: approximately 29 units.
The current target-cost model indicates cost competitiveness from approximately 30 units, subject to engineering validation, supplier quotations, site conditions and regulatory requirements. Target costs are based on the current system model and will be progressively replaced by supplier quotations and engineering data during the validation phase.
04 / Roadmap
Development roadmap
What the reference system defines today, and what the engineering validation phase delivers next.
Defined
- 50-home reference configuration
- Three standardized home sizes
- Residential and shared-infrastructure scope
- Preliminary scale-cost model
- Initial project and partnership structure
Validation phase
- Supplier pricing
- Marine engineering
- Site selection
- Permitting pathway
- Insurance and financing requirements
- Conditional pilot agreement