Reference concept
DONSÖ ONE — Gothenburg Harbour Region
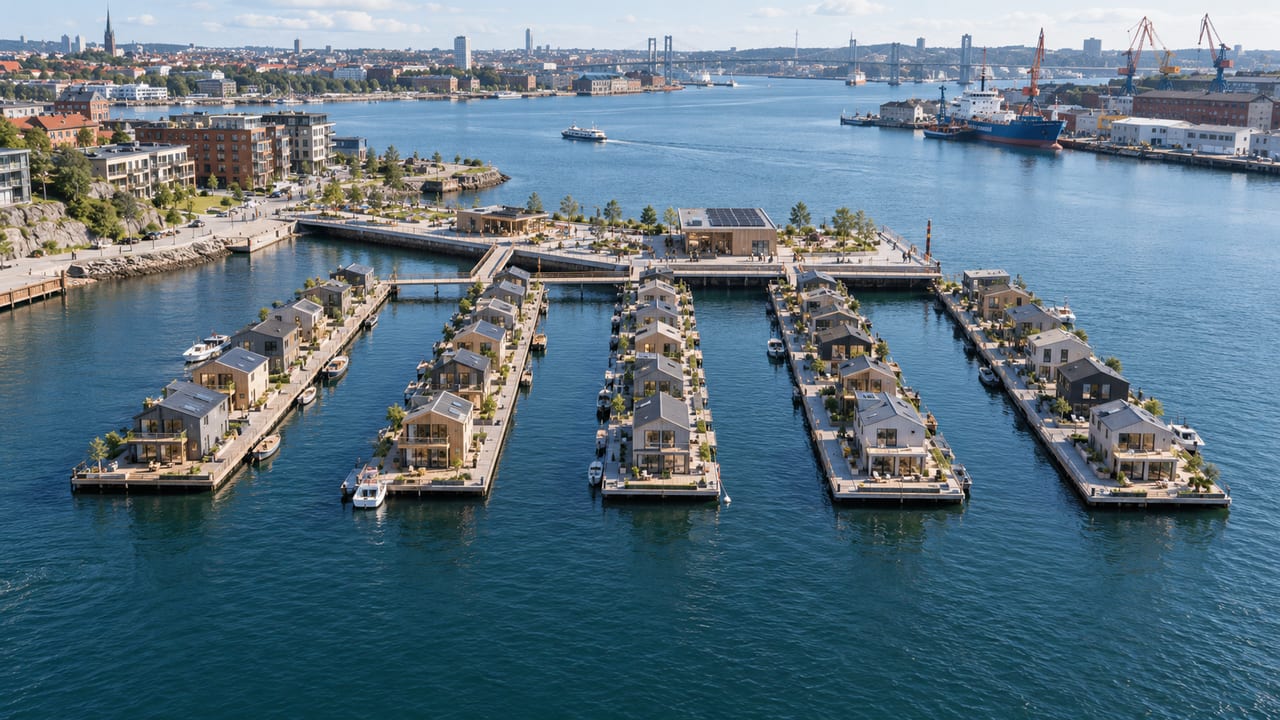
DONSÖ ONE is the first commercial reference project: 50 homes targeted for price-accessible owner-occupation on shared marine infrastructure, designed for a suitable sheltered location in the Gothenburg Harbour Region. It provides a concrete basis for site evaluation, engineering, project economics and partner discussions.
01 / Programme
50 homes, three sizes, one resident-owned community
| Home type | Count | Target area |
|---|---|---|
| DONSÖ 30 | 30 | ≈ 30 m² |
| DONSÖ 50 | 15 | ≈ 50 m² |
| DONSÖ 80 | 5 | ≈ 80 m² |
| Total | 50 | ≈ 2,050 m² |
Tenure
50 homes targeted for price-accessible owner-occupation in a resident-owned community. Price-accessibility cannot be proven until final prices, association debt, monthly fees and household incomes are set; the final legal ownership structure — the housing cooperative or equivalent form, property formation, VAT treatment and association financing — is developed with Swedish property, tax and cooperative-housing counsel, and is not yet fixed.
Programme and shared scope
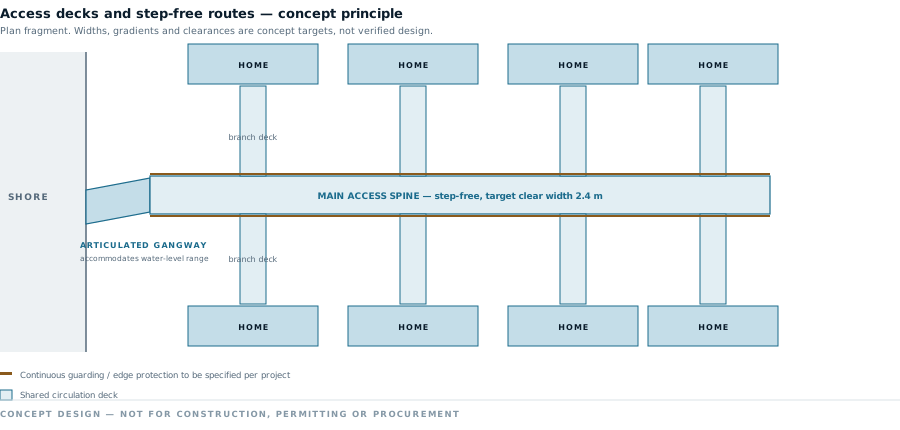
- Shared access decks and a main shore gangway
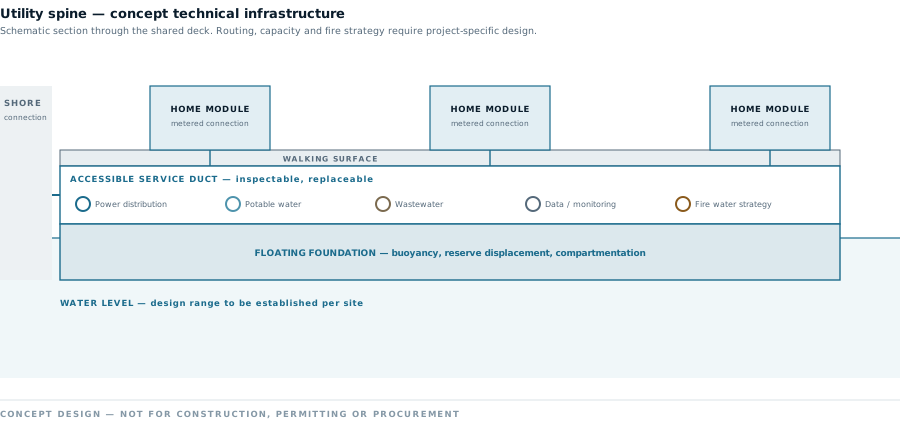
- Energy supply and per-home metering
- Potable water and wastewater
- Mooring and marine systems
- Digital monitoring of the shared assets
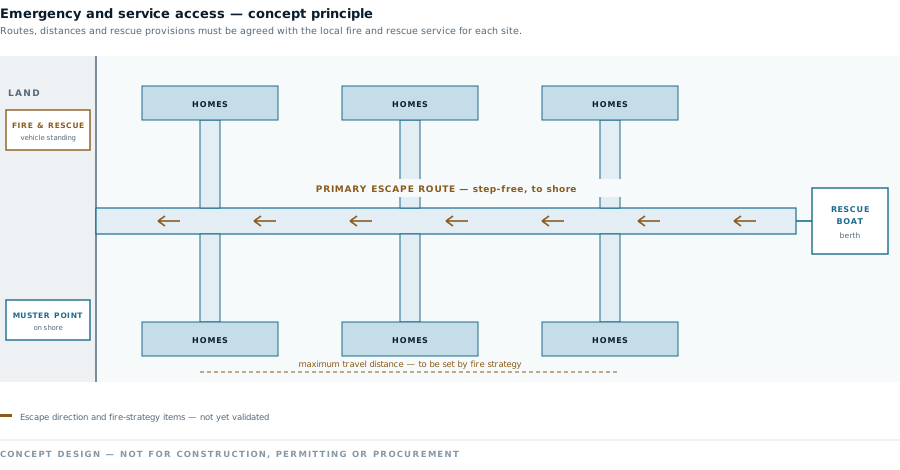
- Emergency and service access
- Possible charging for mobility and small electric boats
02 / Concept drawings
Site plan
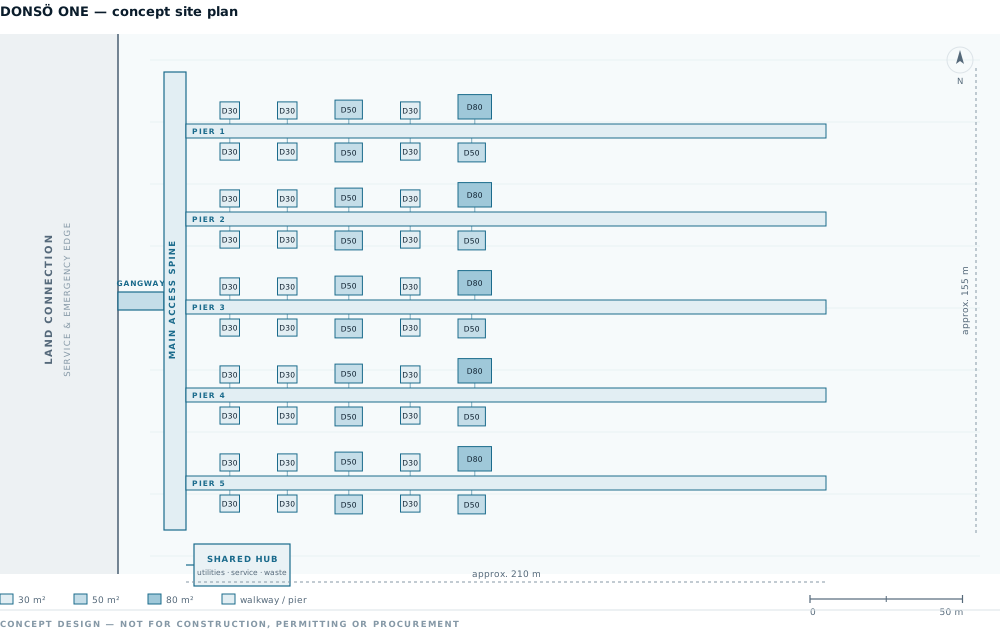
A main access spine from shore serves five finger piers with ten homes each. Geometry is illustrative and depends on navigation, depth, wave exposure, fire access and permits.
Reference geography. Final location subject to site agreement and permitting.
Home modules
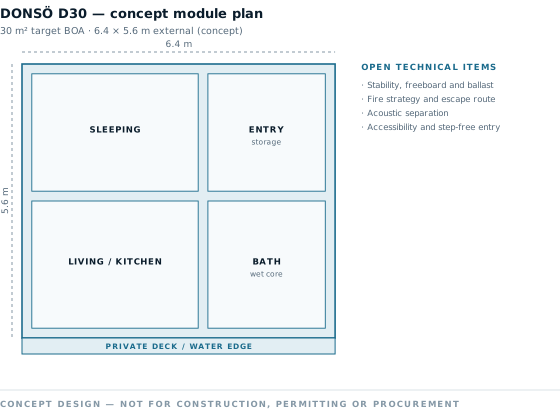
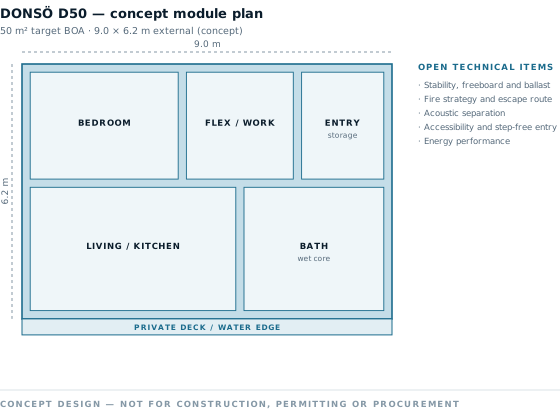
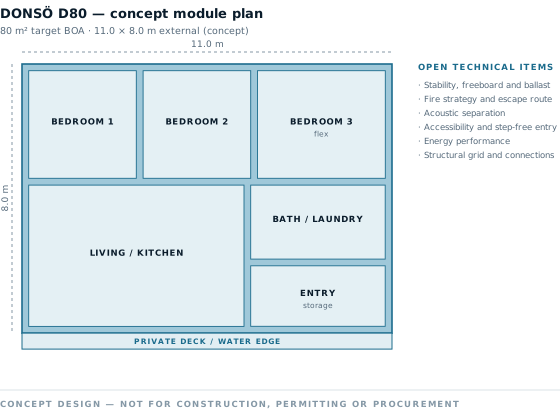
Three sizes sharing one wet core and one set of system interfaces. Layouts are concept only; external dimensions and areas require coordinated architectural and marine design.
Circulation, safety and service
03 / Project economics
Project cost and project value are two different numbers
What it costs to develop the community and what the community is worth are not the same figure. The target cost comes from the current cost model; the gross value is an illustrative scenario used to show why the project can be financed and delivered.
Preliminary total development cost
≈ 95–100 MSEK
The preliminary SEK 95–100 million estimate represents the targeted total development cost before developer return — home modules, shared marine infrastructure, engineering, permitting, construction finance and contingency (at the modelled 50-unit level of 46,964 SEK/m² over ≈2,050 m²). It remains subject to site investigations, engineering validation, authority review and procurement. VAT treatment, water-area rights, shore-side connections and exceptional seabed works must be confirmed for the selected site.
Illustrative gross sales value
≈ 125 MSEK
SEK 125 million is an illustrative gross sales-value scenario based on an average price of SEK 2.5 million per home (50 × 2.5 MSEK). It is not an independent valuation, secured revenue or confirmed order value.
What the difference has to cover
The difference between the total development cost and the gross sales-value scenario is not profit. It has to cover, among other things:
- Sales, marketing and legal structuring
- Developer return (DONSÖ development fee and delivery margin)
- The project company's return requirement
- A risk buffer on the sales-value scenario
On home prices
Final prices per home are not published until the cost model, association financing, monthly fees, VAT treatment and legal structure are verified. Any indicative price will always be shown together with the buyer's deposit, the home's share of the association's debt, the estimated monthly fee and the total economic cost — never a low deposit presented as the whole price.
| DONSÖ revenue | Development fee, delivery margin and recurring service and monitoring revenue per home. Commercial terms, set per project. |
| DONSÖ capital, current phase | SEK 1–3 million for the engineering validation phase. Larger community projects are financed separately at project level. |
Where DONSÖ ONE sits on the cost curve. At 50 homes the model sits roughly 9% below the SCB national benchmark — an indicative benchmark, not yet a like-for-like comparison; a smaller first project sits above it, because fixed project costs are carried by fewer homes. The current target-cost model indicates potential cost competitiveness against the benchmark from approximately 30 units, subject to engineering validation, supplier quotations, site conditions and regulatory requirements.